Interior design · Event venues

Event Venue Interior Design

Event venue interior design by Nobili Design follows the evening from the entrance to the dance floor and the terrace. Ballroom interior design and wedding venue interior design start from the number of guests and the character of the building, in a classic, modern or contemporary register. Event hall and banquet hall interior design plans the tables, the stage and the light for each celebration. Exterior design completes the event venue with facades and garden terraces. Send us your plans.

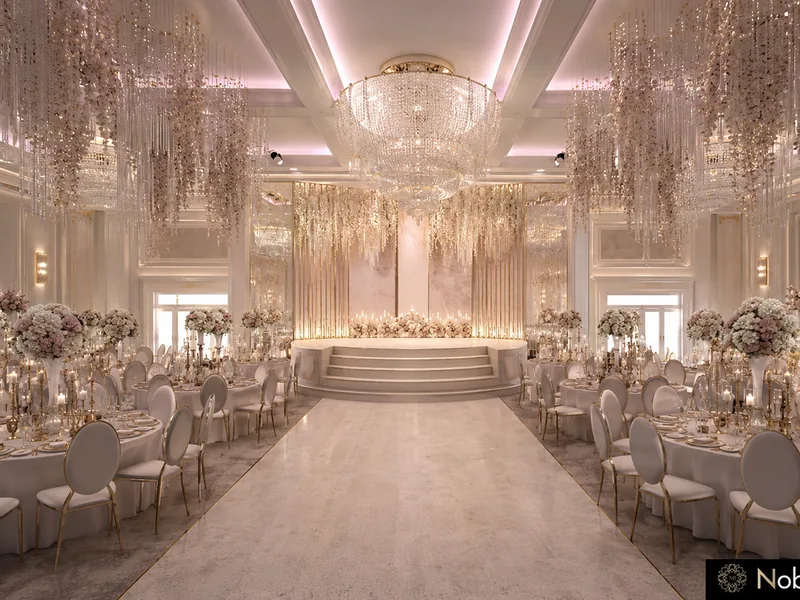
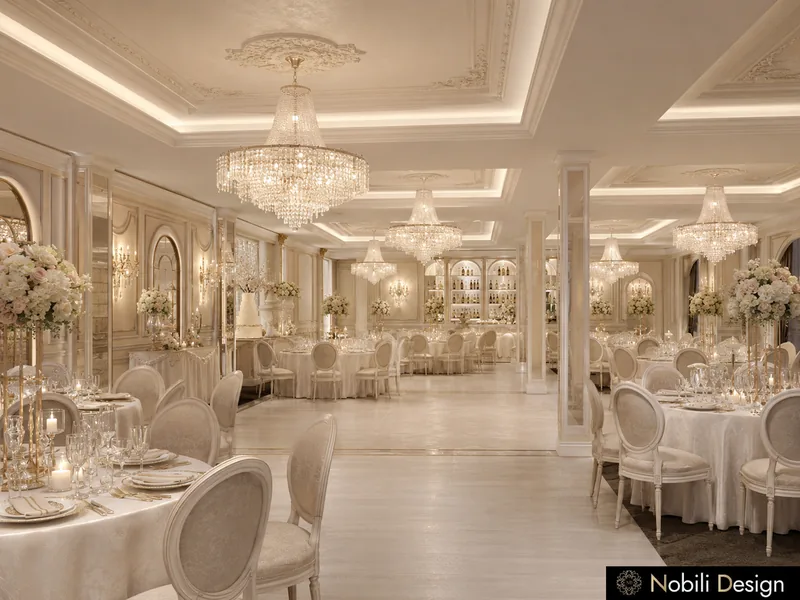
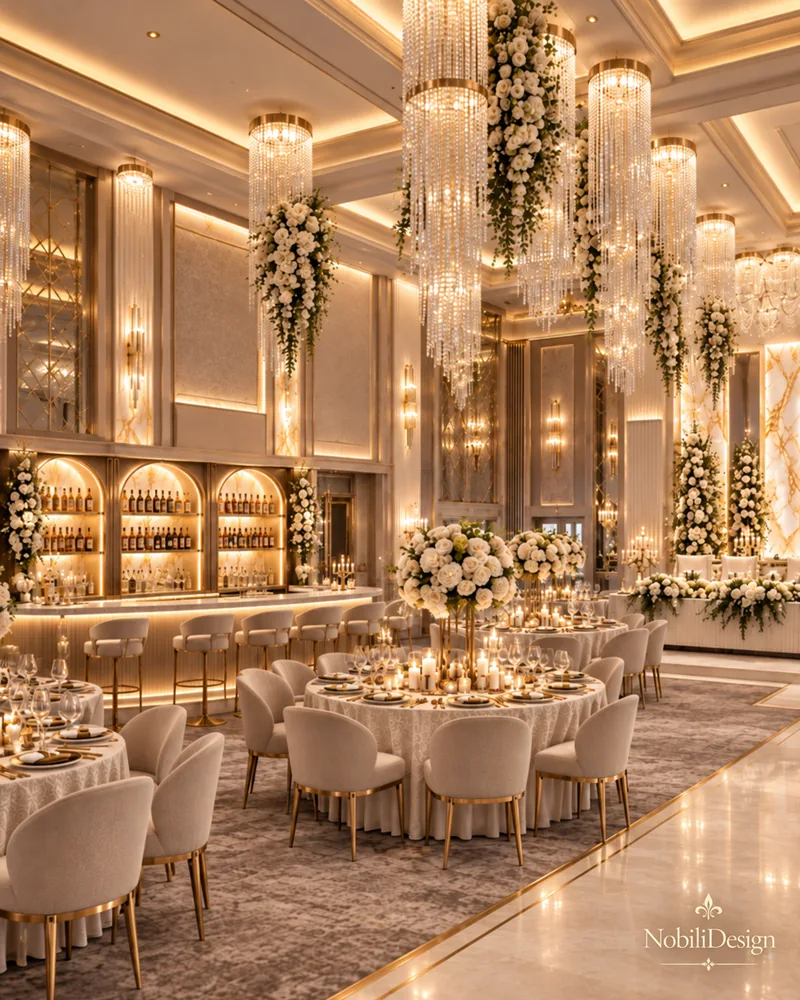
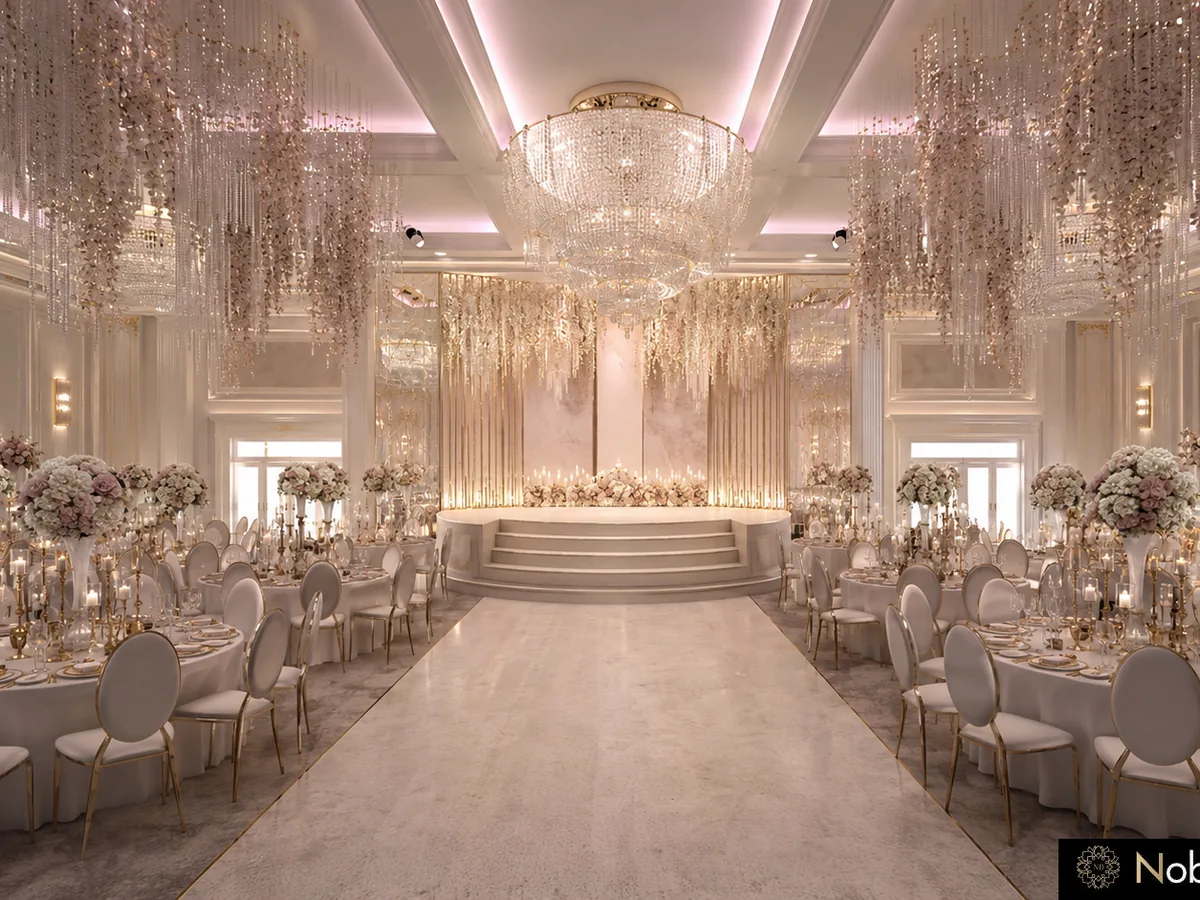
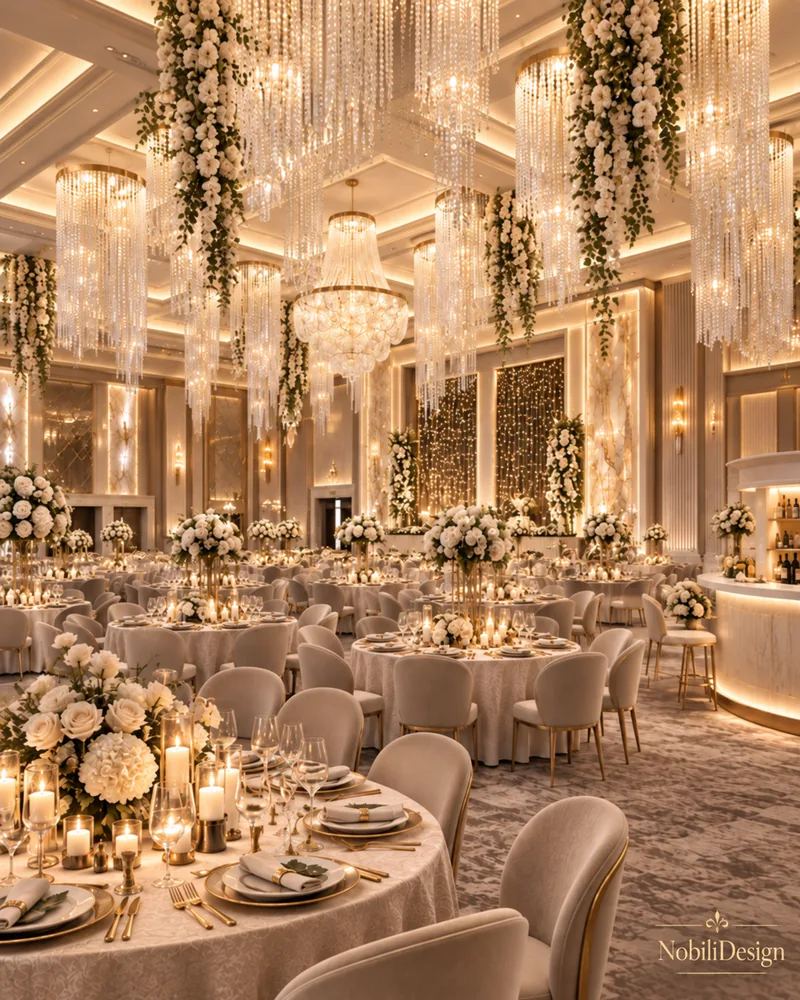
Event venue interior design of a wedding ballroom with crystal and blossom ceiling installationsView full size

Ballroom, Wedding Venue and Event Hall Concepts

Event venue interior design concepts by Nobili Design for ballrooms, wedding venues, event halls and banquet halls, inside and out.

1 / 3

Event venue · Contemporary · Luxury

Premier Ballroom

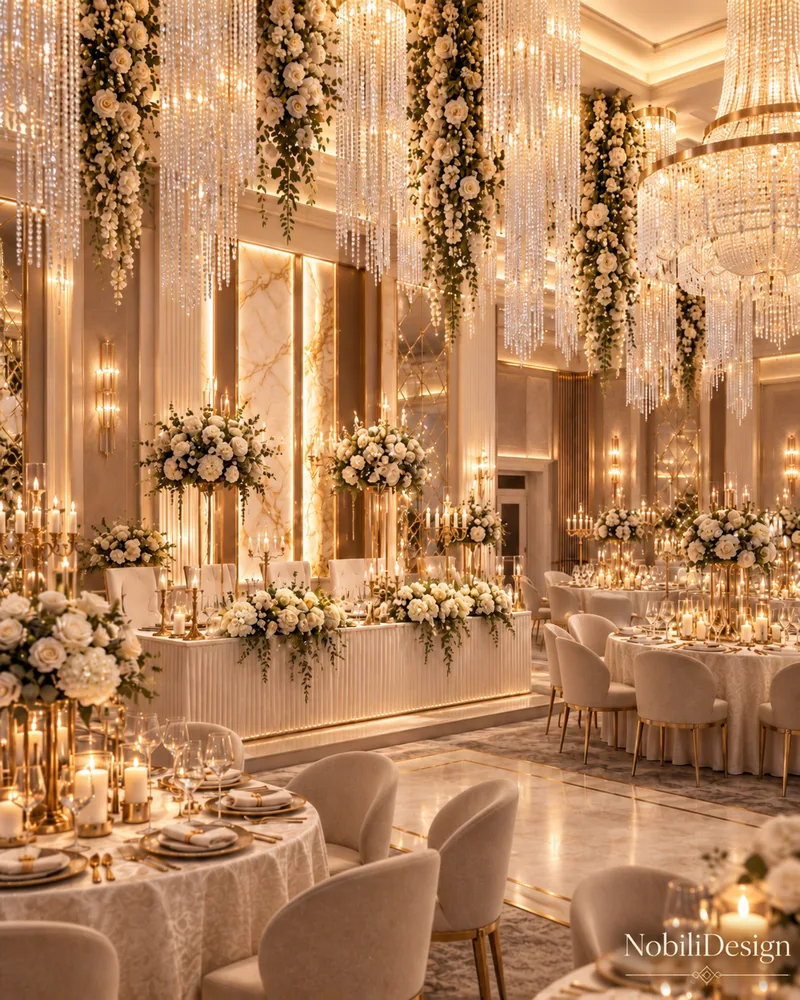
Contemporary ballroom interior design for a luxury event venue of 375 m²: a marble lobby with a crystal curtain wall, a curved staircase and a 6 m bar facing the dance floor.

Designed by Gabriela Nechifor, Nobili Design

View the concept
1 / 3

Event venue · Contemporary · Luxury

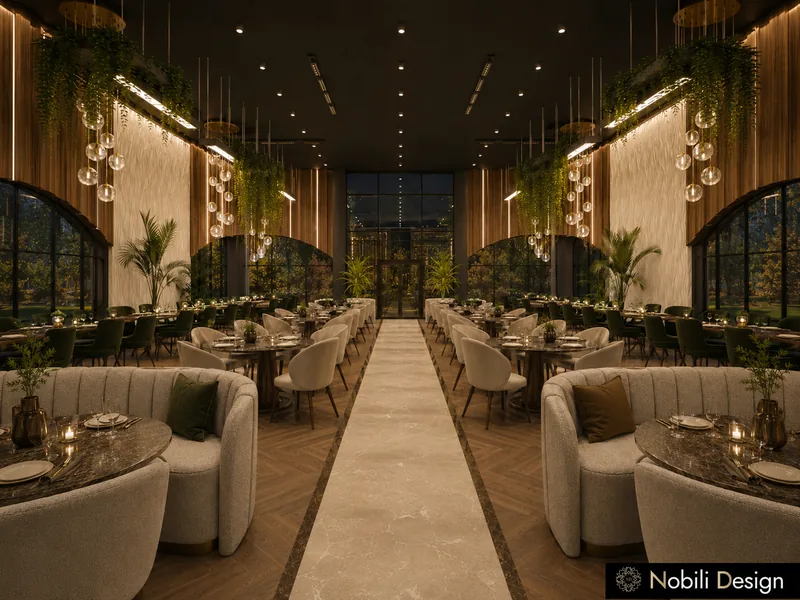
Grand Atelier Ballroom and Restaurant Venue

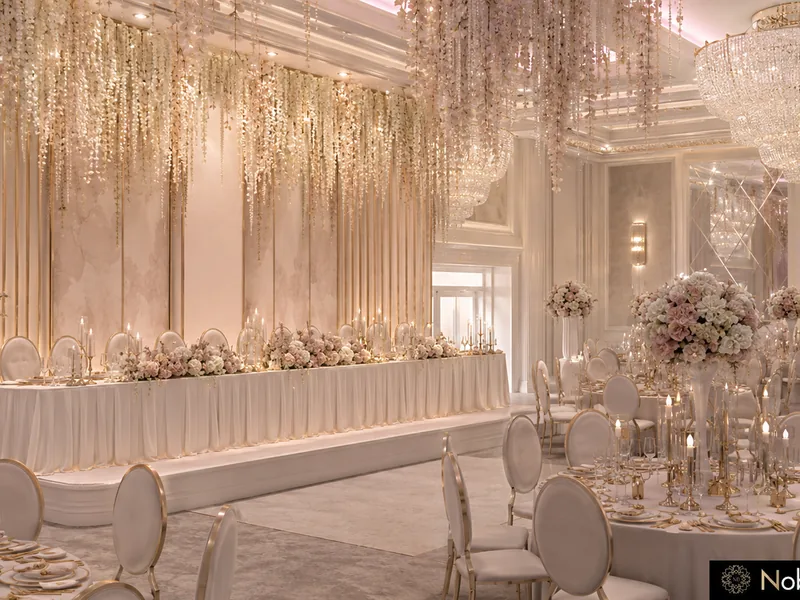
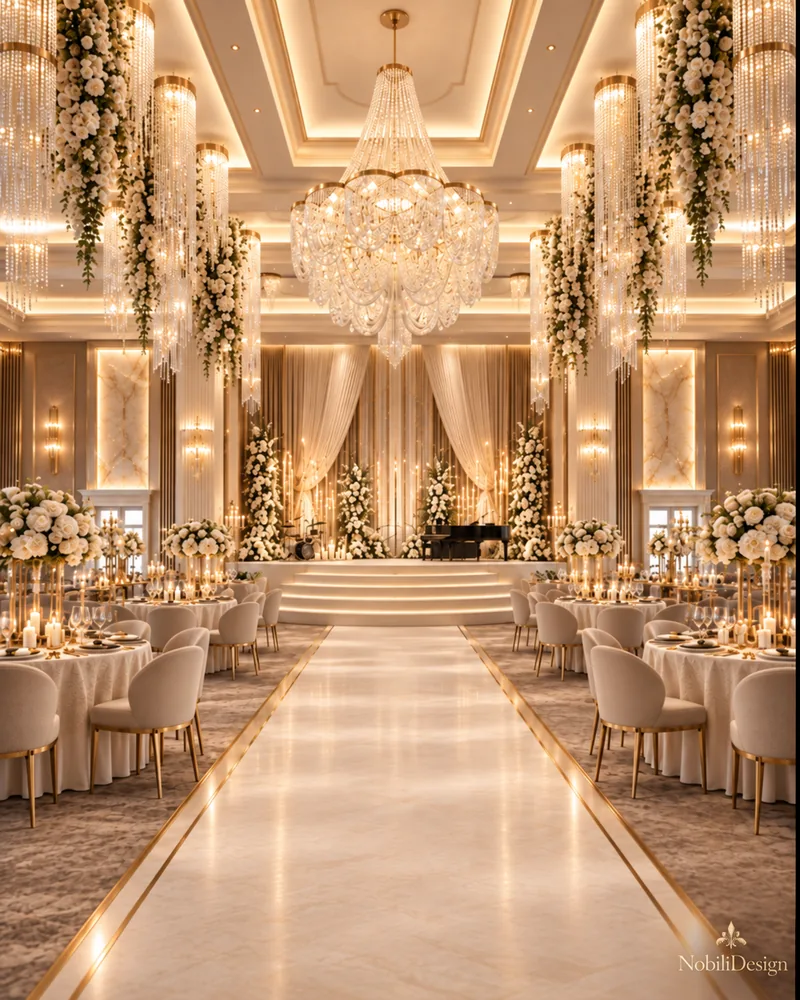
Luxury wedding venue interior design for 467 m²: crystal strand chandeliers with rose garlands, a marble aisle to the head table, a curved stage with mirrored walls and a backlit bar.

Designed by Gabriela Nechifor, Nobili Design

View the concept
1 / 3

Event venue · Classic · Luxury

Classic Ballroom with a Grand Staircase

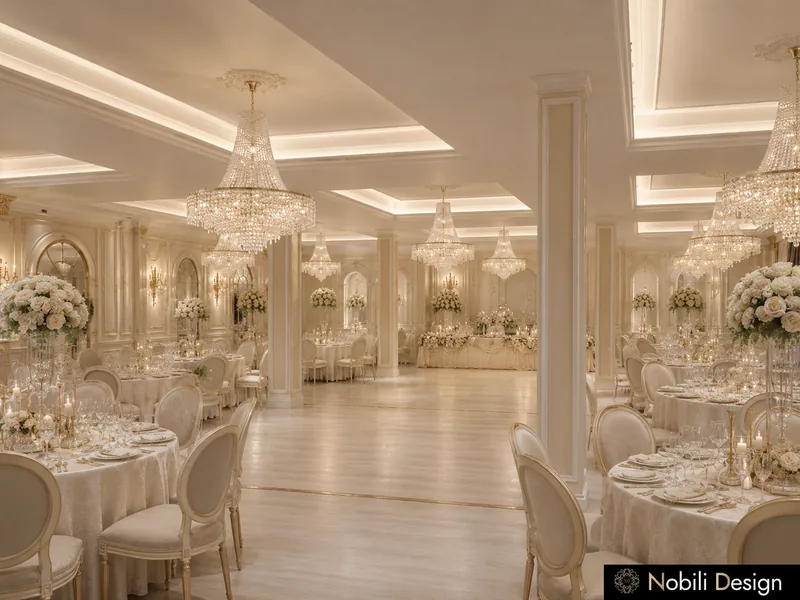
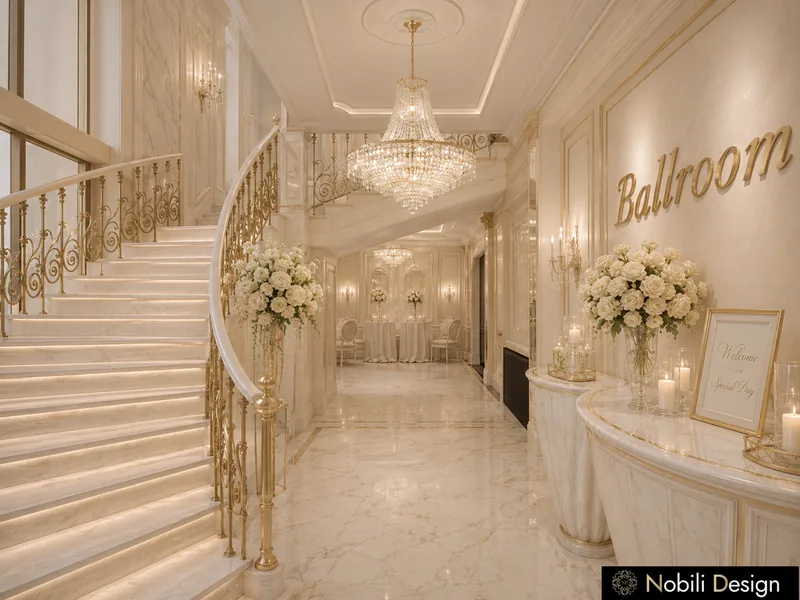
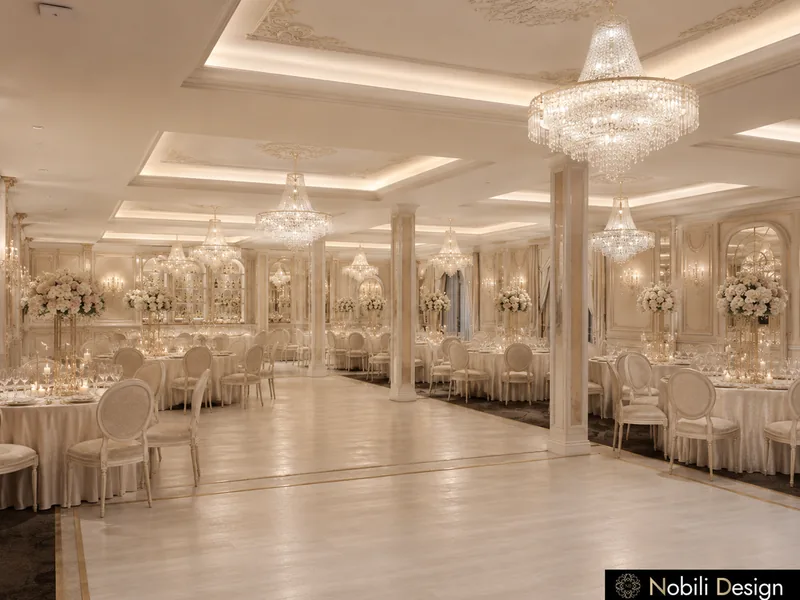
Classic ballroom interior design for weddings and receptions: crystal chandeliers over every table group, ivory panelling with gold trim and a curved marble staircase at the entrance.

Designed by Gabriela Nechifor, Nobili Design

View the concept
1 / 3

Event venue · Classic · Luxury

Colonnaded Wedding Hall with a Lit Dance Floor

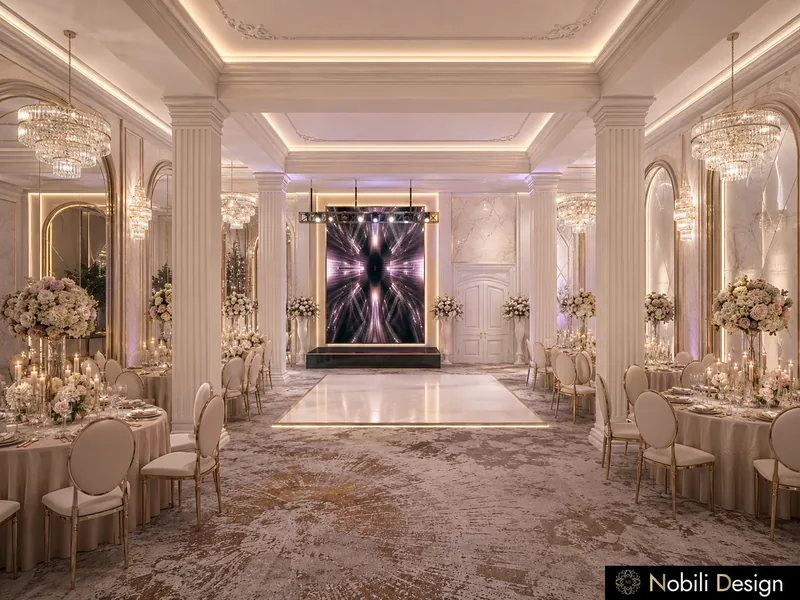
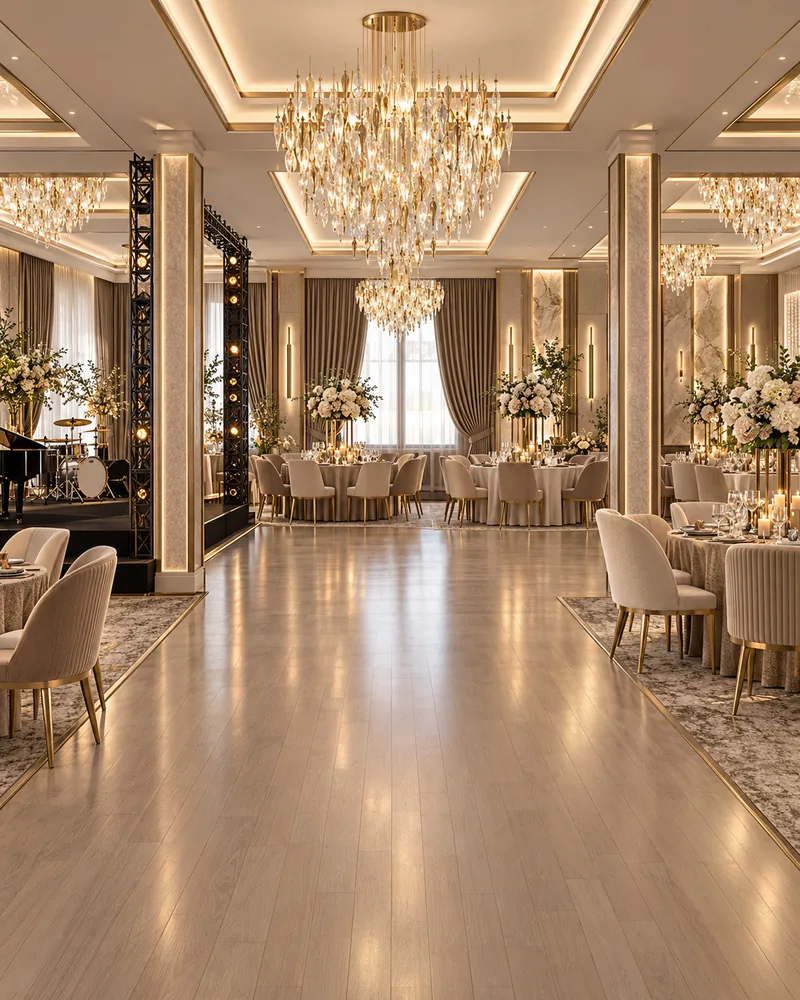
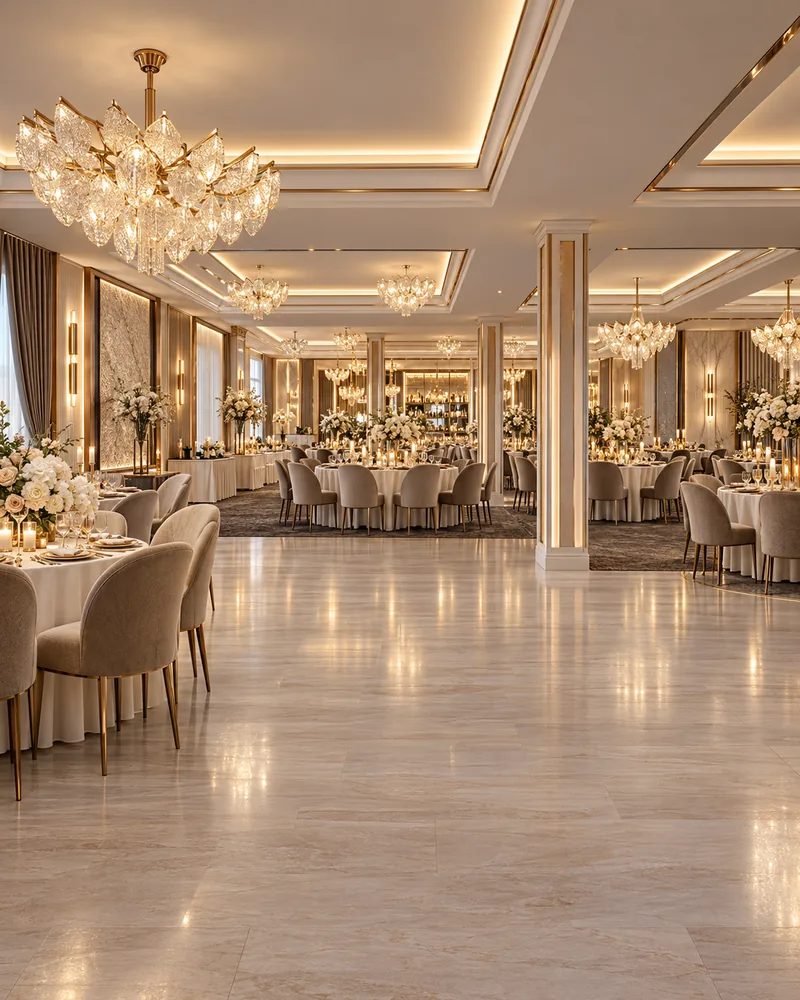
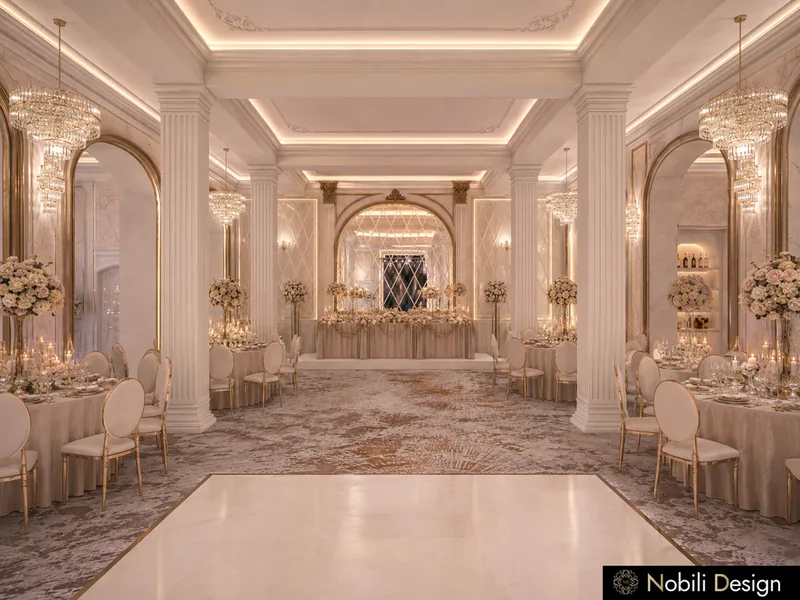
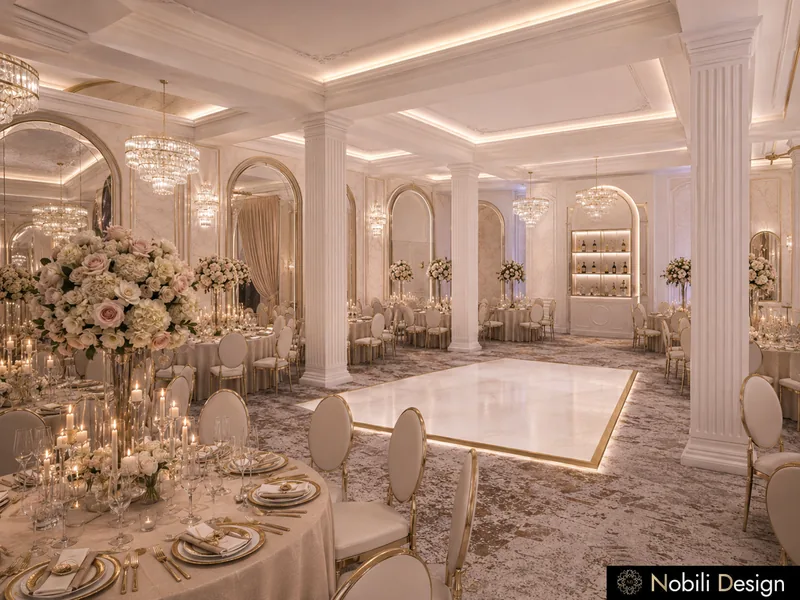
Classic wedding venue interior design built on a colonnade: fluted columns divide the event hall into table bays around a lit marble dance floor, with a stage on the axis.

Designed by Gabriela Nechifor, Nobili Design

View the concept
1 / 3

Event venue · Classic · Luxury

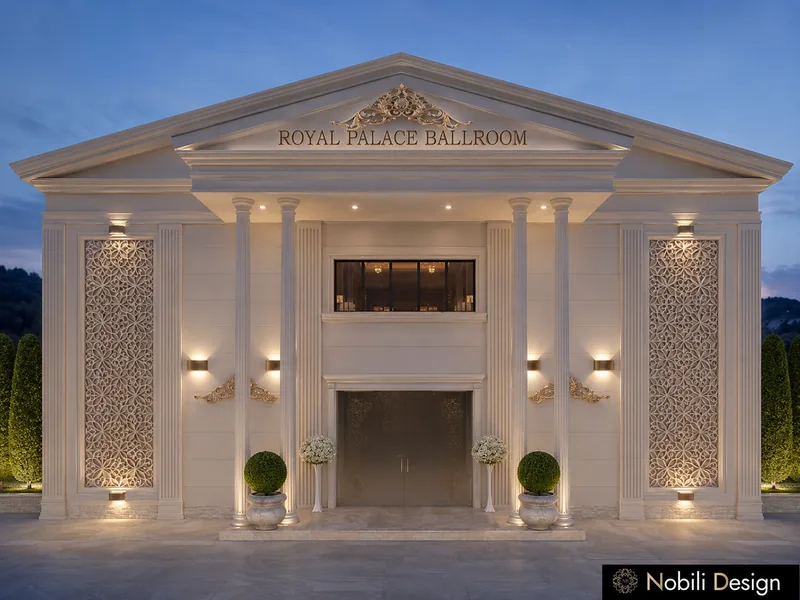
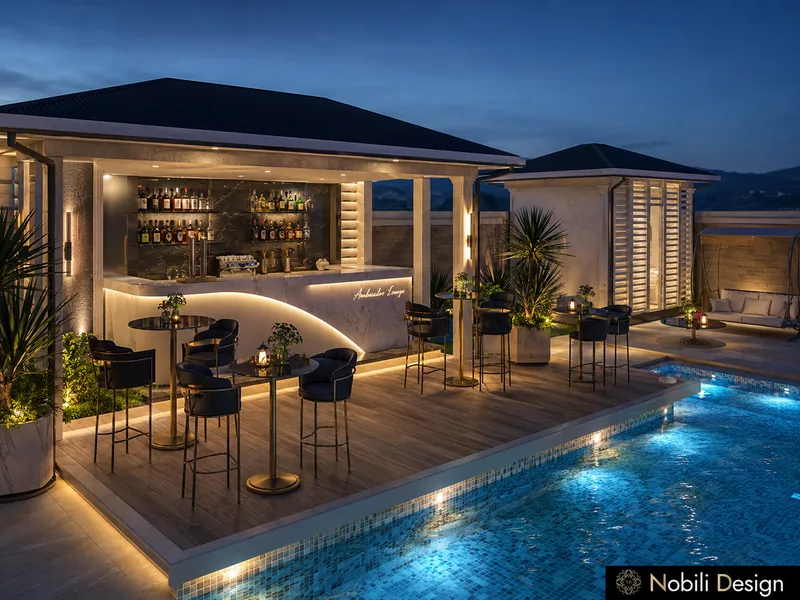
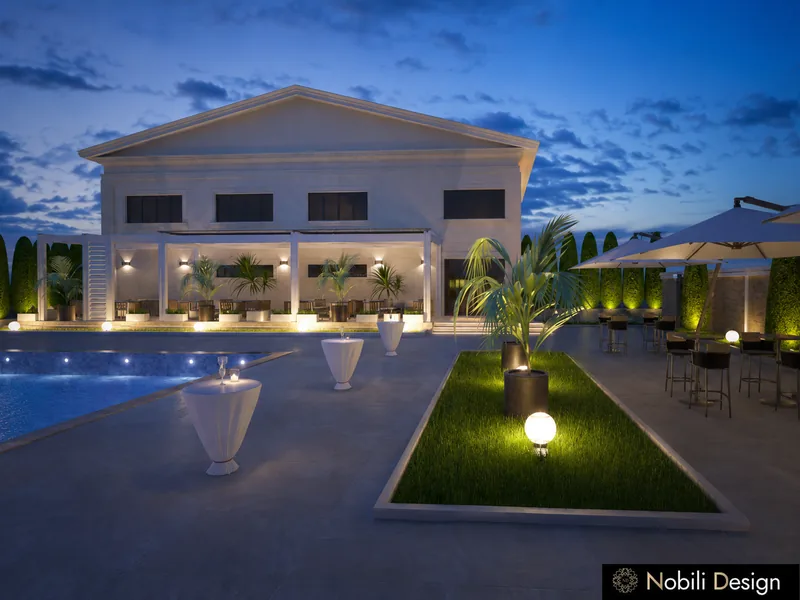
Neoclassical Event Venue Exterior with a Pool Bar

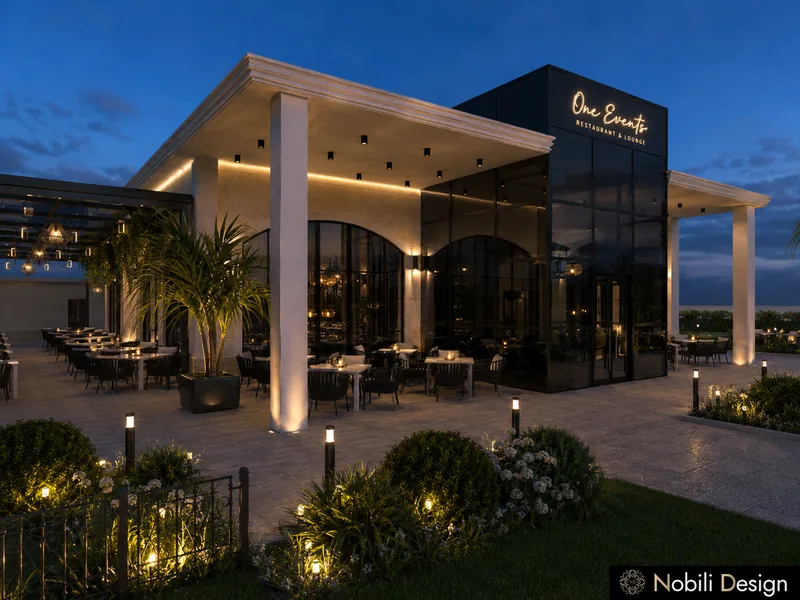
Classic event venue exterior design for evening receptions: a lit neoclassical facade, a fountain on the forecourt and a pool terrace with a bar that carries the wedding outdoors.

Designed by Gabriela Nechifor, Nobili Design

View the concept
1 / 3

Event venue · Contemporary · Luxury

Event Venue Entrances and Receptions

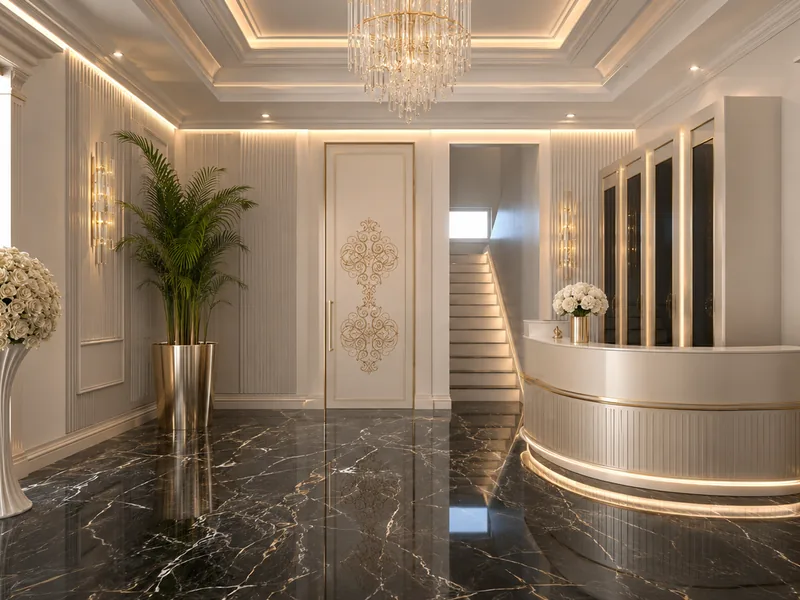
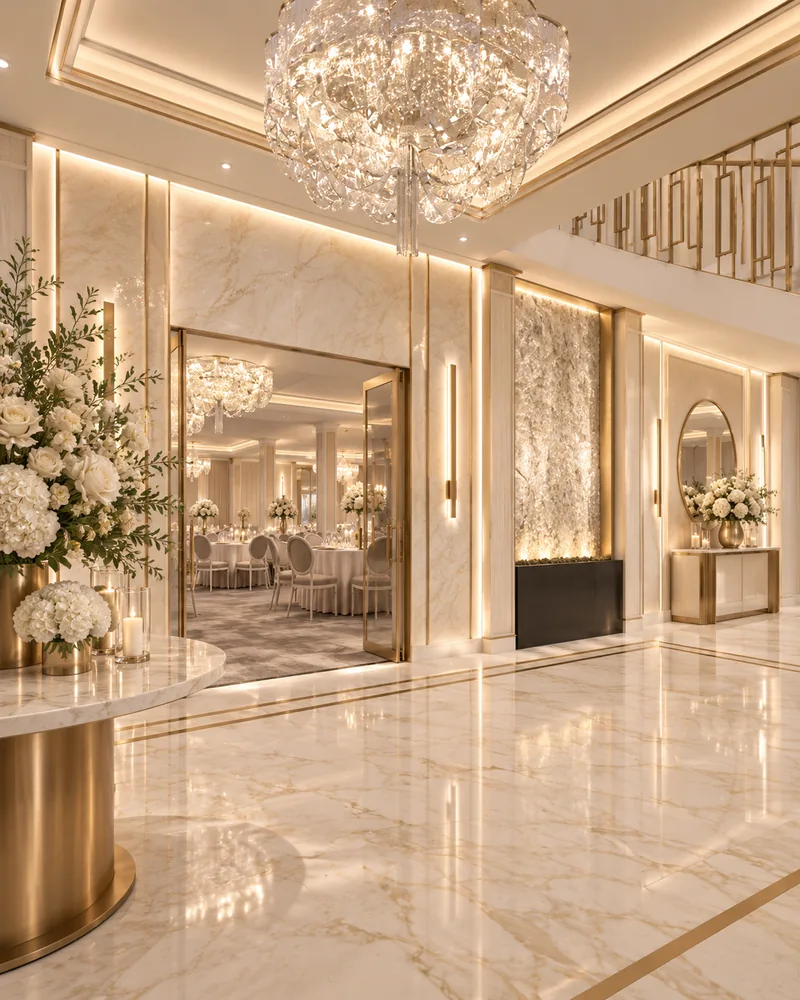
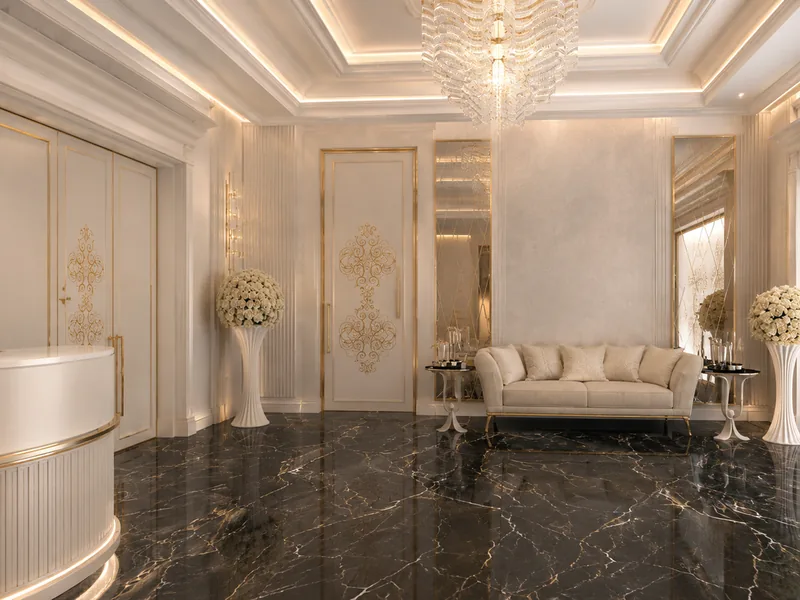
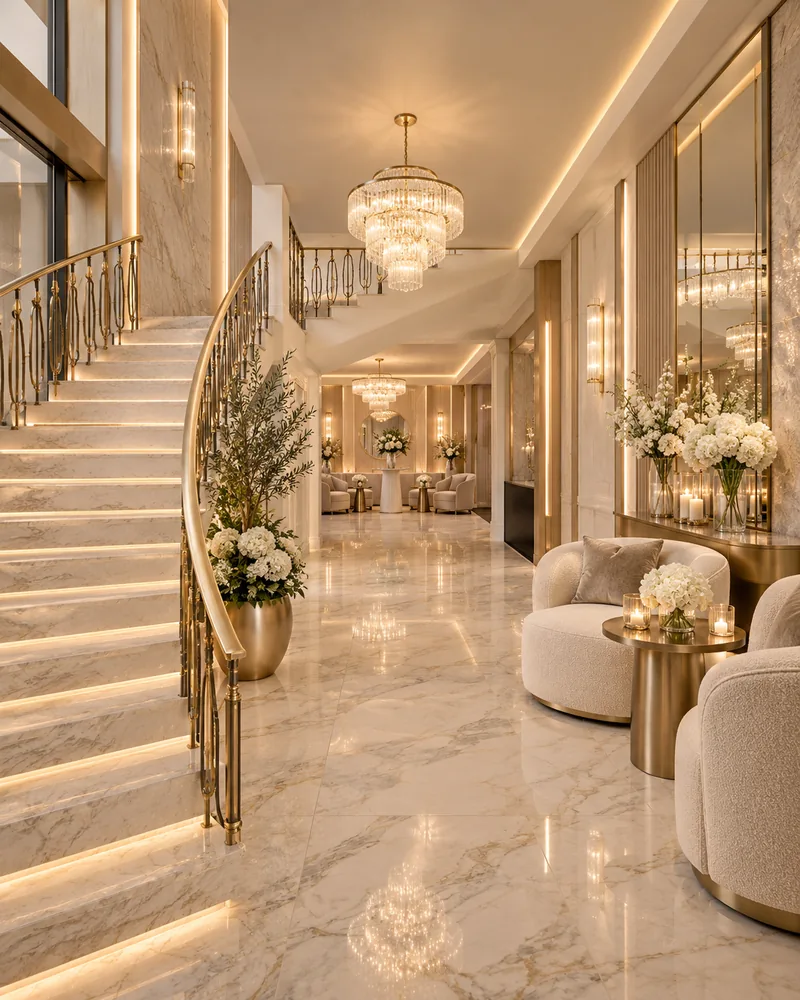
Luxury event hall interior design starts at the door: marble lobbies, crystal chandeliers and reception counters in ivory and gold that set the tone before the ballroom opens.

Designed by Gabriela Nechifor, Nobili Design

View the concept
1 / 3

Event venue · Contemporary · Luxury

Bars, Stages and Dance Floors

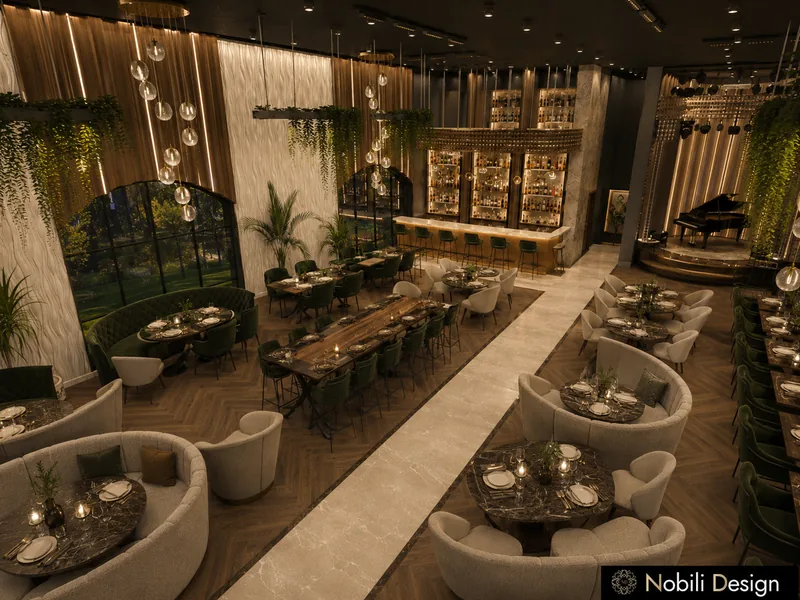
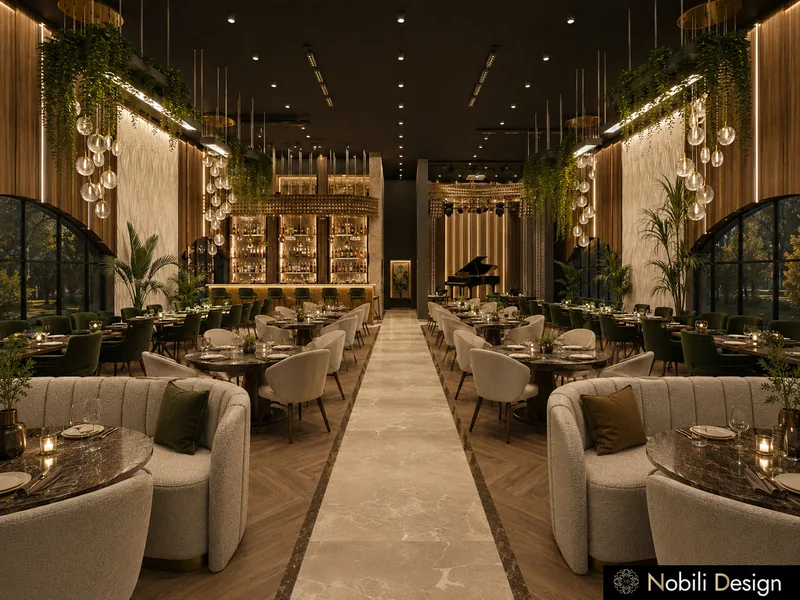
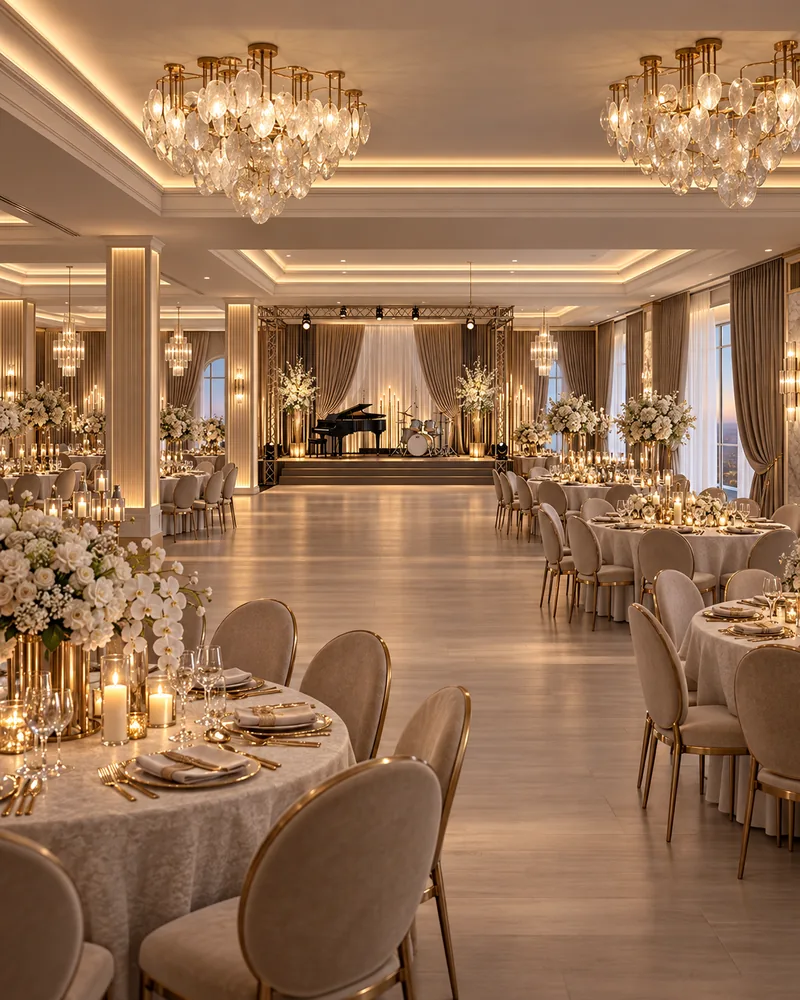
Modern wedding venue design around the dance floor: a stage with a lighting truss, a bar with backlit shelving and a lounge bar with a grand piano for the late hours of the evening.

Designed by Gabriela Nechifor, Nobili Design

View the concept
See all interior design projects

Questions about event venue interior design

What does event venue interior design include?

The concept covers the entrance, the reception, the ballroom or event hall, the dance floor and stage, the bar and the terraces, with furniture, lighting and materials for each area.

Do you design wedding venues and banquet halls in a classic or a modern style?

Yes. Each wedding venue or banquet hall concept is drawn in the register of the building, classic, modern, contemporary or luxury, and kept the same from the entrance to the terrace.

Do you design the exterior of the event venue as well?

Yes. Nobili Design draws the facade, the forecourt, the garden terraces and the pool areas in the same concept, so the reception continues outside the hall.

Can you redesign an existing ballroom or event hall?

Yes. The concept starts from the plans and photos of the current hall, keeps what works in the structure and changes the finishes, the lighting and the layout of the tables.

How does the concept start?

Send the floor plans and a few lines about the events you host and the number of guests. Our designer replies with the direction of the concept and the next steps.